
Open House Sun, Sep 20th 12:00 PM - 02:00 PM
Address
981 Panorama Ridge, Mount Vernon, WA
Price
$ 588,000
Property Attributes
- ID#2582107
- TypeSingle Family
- CountySKAGIT
- CityMount Vernon
- AreaMount Vernon
- NeighborhoodSkagit Highlands
- Zip98273
- StyleCraftsman
- Year Built2014
- Taxes$ 5733
- Price$ 588,000
- Bedrooms3
- Full Bathrooms2
- Half Bathrooms1
- Sqr Footage2064
- Lot Size0.1262 Acres
Data Source:
Northwest Multiple Listing Service (NWMLS)
Property Description
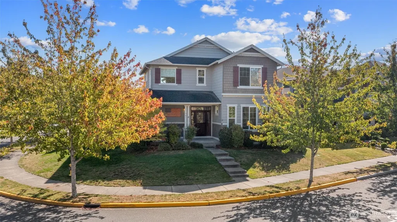
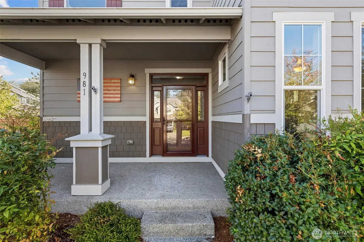
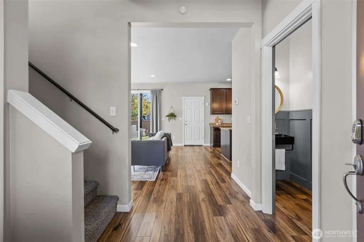
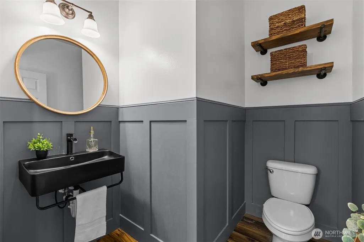
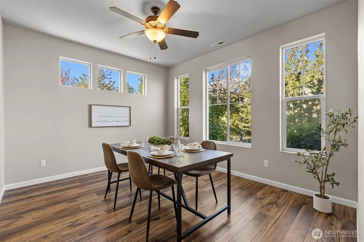
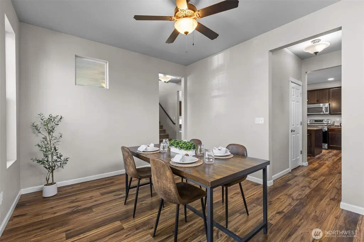
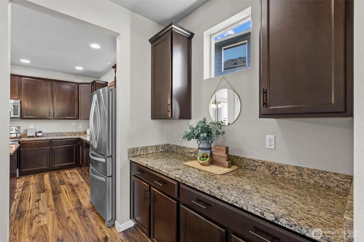
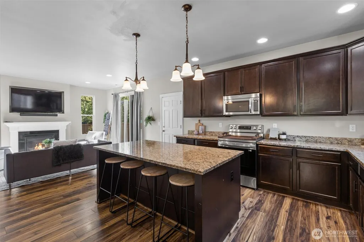
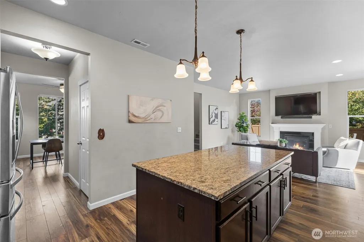
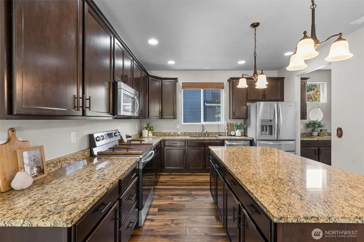
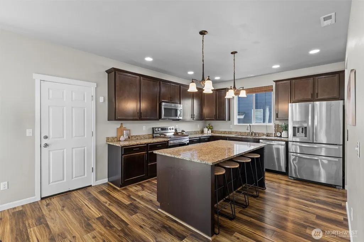
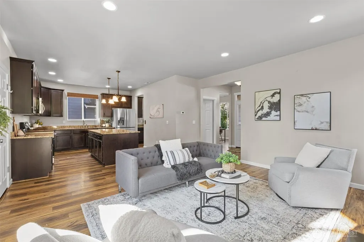
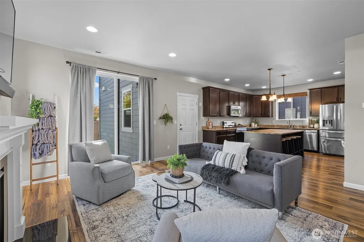
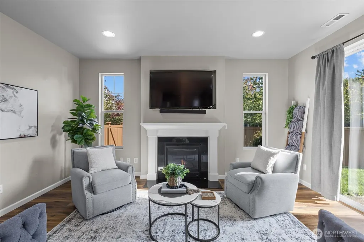
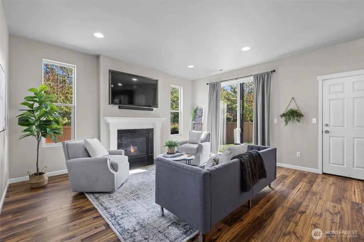
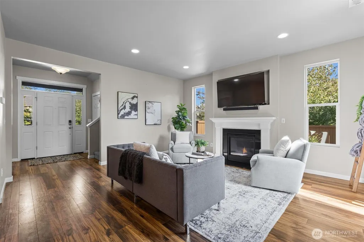
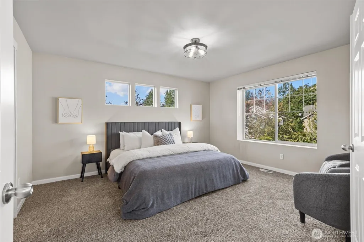
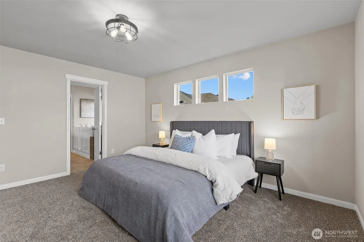
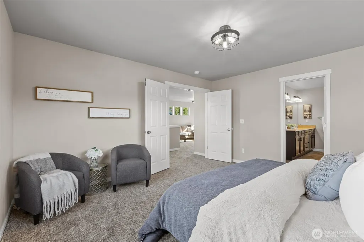
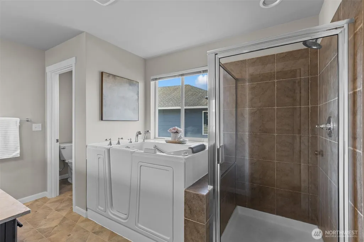
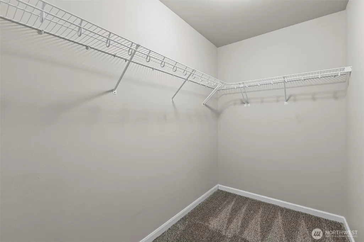
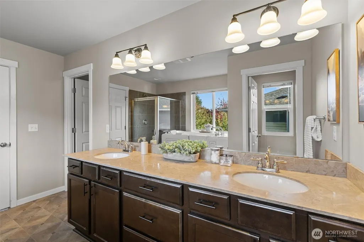
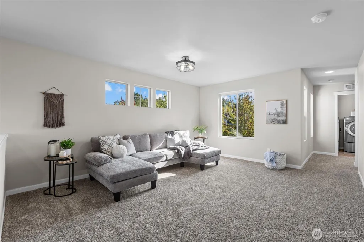
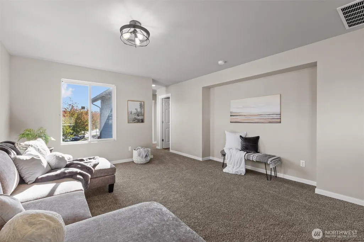
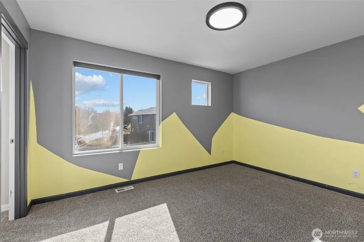
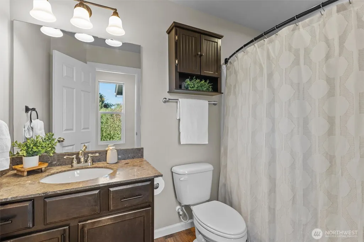
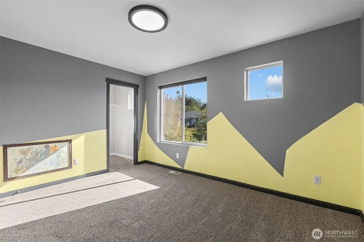
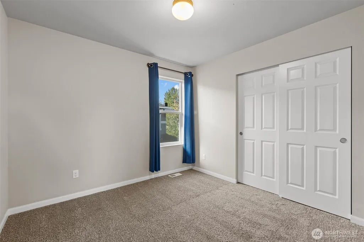
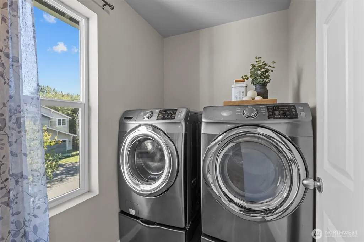
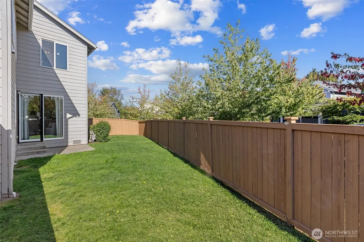
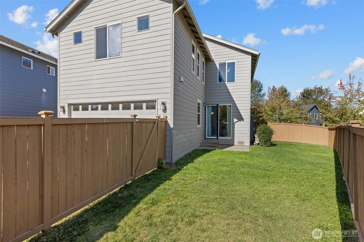
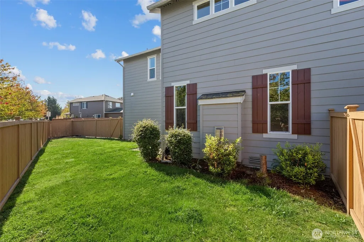
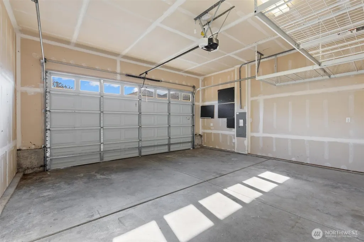
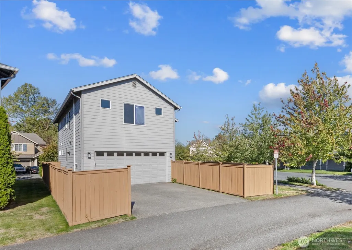
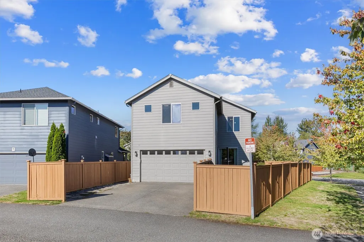
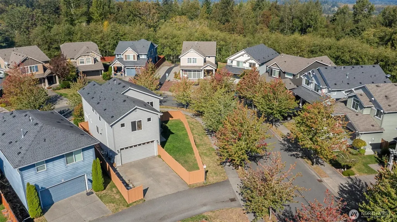
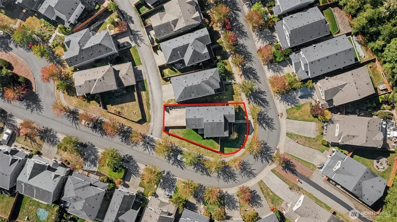
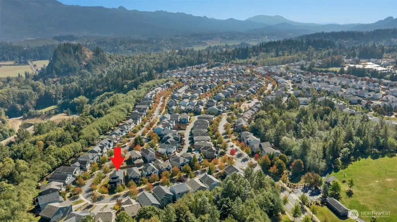
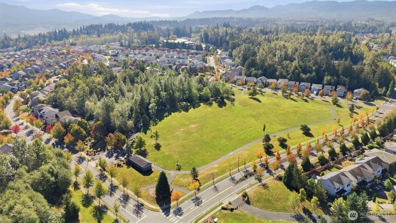
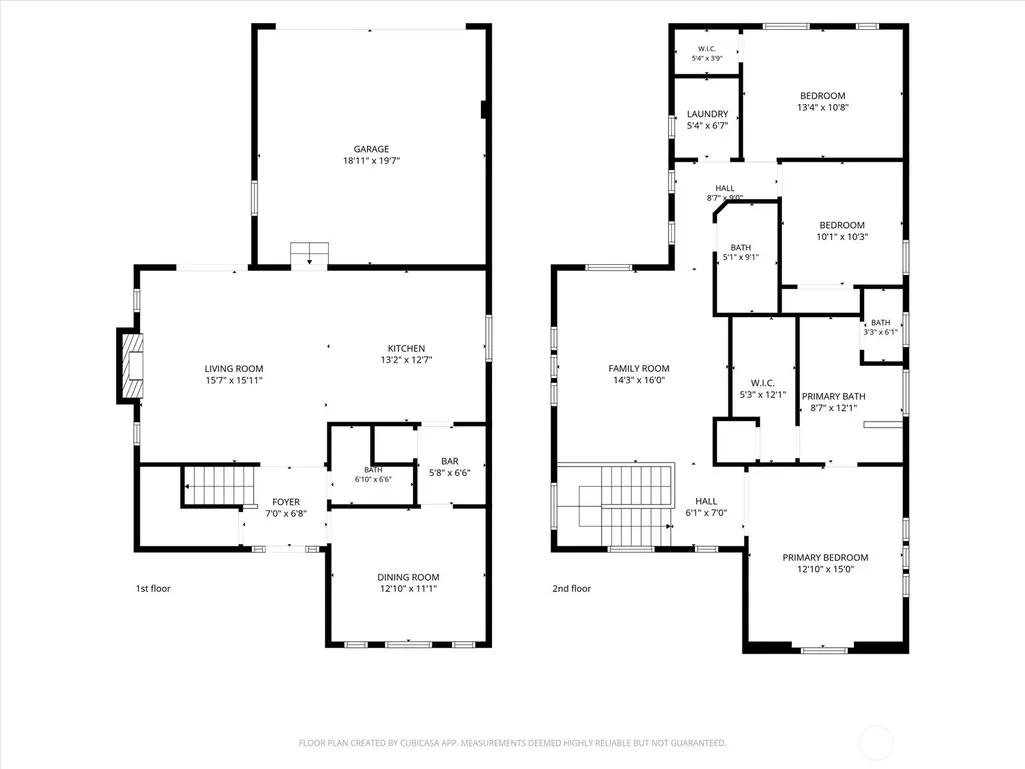
Welcome home to the sought-after Skagit Highlands community! Nestled on a corner lot with access to neighborhood walking trails just across the street, this inviting 2014-built home offers 3 bedrooms, 2.5 baths & just over 2,000 sq ft of thoughtfully designed living space. A covered front porch welcomes you inside, where hard surface floors flow throughout the main level. Just off the entry, the formal dining room leads through a convenient butler’s pantry into the heart of the home. The spacious kitchen features granite countertops, S/S appliances, an eating bar & plenty of room to gather, opening seamlessly to the family room anchored by a cozy gas fireplace. A slider leads directly to the fully fenced backyard, creating an easy connection between indoor & outdoor living. A stylish half bath with wainscoting & designer paint completes the main floor. Upstairs, brand-new carpet adds a fresh feel throughout. At the top of the stairs, a generous second living room provides flexible space for relaxing, entertaining, play or a home office. French doors open to the primary suite featuring a spacious walk-in closet & 5-piece en suite with dual vanities and soaking tub. Down the hall you’ll find 2 additional bedrooms, a full bath & conveniently located laundry room. Complete with A/C & a 2-car garage with alley access, this home is surrounded by community playgrounds, expansive parks, gathering spaces & interconnected walking trails—everything you want right outside your door.
| Elementary School | Middle School | High School |
|---|---|---|
| Harriet Rowley Elementary | Mount Baker Mid | Mount Vernon High |
| Price History | |
|---|---|
| 9/13/2026 | Listed $588,000 |
General Features
| Living Area | 2064 |
|---|---|
| Sewer | Sewer Connected |
| Heating | 90%+ High Efficiency,Fireplace Insert,Forced Air |
| Cooling | Forced Air |
| Possession | Closing |
| Roof | Composition |
| Appliances | Dishwasher,Dryer,Microwave,Refrigerator,Stove(s)/Range(s),Washer |
| HOA Fee | 73 |
| Association Fee Includes | Common Area Maintenance,Road Maintenance |
| Architectural Style | Craftsman |
| Security Features | Partially Fenced,Security System |
| Year Built | 2014 |
| Topography | Level,Partial Slope |
| Levels | Two |
| Property Subtype | Single Family Residence |
| Tax Year | 2025 |
| Community Features | CCRs,Park,Playground,Trail(s) |
| Building Name | Skagit Highlands DIV 2 |
| Assoc Fee Paid Per | Monthly |
| County | Skagit |
| New Construction | No |
| Property Type | Residential |
| HOA | Yes |
| Attached Garage | Yes |
| Subdivision Name | Skagit Highlands |
| Garage Y/N | Yes |
| Full Baths | 2 |
| Special Listing Conditions | None |
| Status | Active |
| Directions | On E College Way head East. Right on Skagit Highlands Parkway. Left on Crested Butte Blvd. Left on Panorama Ridge. Home on the Right. |
| High School | Mount Vernon High |
| City | Mount Vernon |
| Entry Location | Main |
| Senior Community Y/N | No |
| High School District | Mount Vernon |
| MLS Area | 835 - Mount Vernon |
| Lot Size Units | Square Feet |
| Lot Size Square Feet | 5497 |
| Carport Y/N | No |
| Listing Terms | Cash,Conventional,FHA,State Bond,VA Loan |
| Elementary School | Harriet Rowley Elementary |
| Land Lease Y/N | No |
| Tax Annual Amount | 5733.32 |
| Middle/Junior High School | Mount Baker Mid |
| Property Condition | Good |
| Public Remarks | Welcome home to the sought-after Skagit Highlands community! Nestled on a corner lot with access to neighborhood walking trails just across the street,this inviting 2014-built home offers 3 bedrooms, |
| Virtual Tour | https://my.matterport.com/show/?m=d8wW4foakWY&mls=1 |
| Structure Type | House |
| Building Area Units | Square Feet |
| Standard Status | Active |
| Water Company | Skagit PUD |
| Property Style | 12 - 2 Story |
| NWM_ShowMapLink | Yes |
Interior Features
| Interior Amenities | Bath Off Primary,Ceiling Fan(s),Dbl Pane/Storm Window,Dining Room,Fireplace,French Doors,Jetted Tub,Loft,Security System,Walk-In Closet(s),Water Heater |
|---|---|
| Basement | None |
| Flooring | Laminate,Vinyl,Carpet |
| Total Fireplaces | 1 |
| Fireplace Features | Gas |
| Air Conditioning Y/N | Yes |
| Heating Y/N | Yes |
| Fireplace Y/N | Yes |
| Half Baths | 1 |
| Total Bedrooms | 3 |
| Total Baths | 3 |
| Water Heater Type | Tankless |
| Water Heater Location | Garage |
| Fireplaces Main | 1 |
| Power Production Type | Electric,Natural Gas |
| Bedrooms Upper | 3 |
| Baths Half Main | 1 |
| Baths Full Upper | 2 |
| Bathrooms | 2.5 |
Exterior Features
| Exterior Amenities | Cement Planked,Wood,Wood Products |
|---|---|
| Parking Features | Driveway,Attached Garage |
| Lot Features | Corner Lot,Curbs,Paved,Sidewalk |
| Water Source | Public |
| Total Parking | 3 |
| Inclusions | Dishwasher(s),Dryer(s),Microwave(s),Refrigerator(s),Stove(s)/Range(s),Washer(s) |
| Foundation Details | Poured Concrete |
| Building Area Total | 2064 |
| Lot Size Acres | 0.1262 |
| Waterfront Y/N | No |
| Covered Spaces | 2 |
| Irrigation Water Rights Y/N | No |
| Site Features | Cable TV,Fenced-Partially,Gas Available,High Speed Internet,Patio |
| Parking Uncovered Total | 1 |
| Lot Number | 349 |
Amenities
- Foreclosure
- Views
- Short Sale
- New Construction
- Adult 55+
- Lease To Own
- No HOA Fees
- Furnished
- Primary On Main
- Air Conditioning
- Seller Finance
- Green
- Fixer Upper
- Horse
- Golf
- Fireplace
- Deck
- Garage
- Basement
- Pool
Property vs Single Family Average in 98273
Price
Taxes
Year Built
Visits
In The Neighborhood
Views
Mount Vernon
$ 575,000
- Type
- Single Family | Active
- Size
- 1,680 SqFt
- Rooms
- 3 Beds + 2 Baths
 Listed by: Ballpark Realty
Reduced
Mount Vernon
$ 635,000
- Type
- Single Family | Active
- Size
- 2,822 SqFt
- Rooms
- 4 Beds + 3 Baths
Listed by: Skagit Tradition Realty, LLC
Reduced
Mount Vernon
$ 699,999
- Type
- Single Family | Active
- Size
- 4,064 SqFt
- Rooms
- 5 Beds + 4.5 Baths
Listed by: Realty One Group Orca
Open House
Mount Vernon
$ 589,000
- Type
- Single Family | Contingent
- Size
- 2,330 SqFt
- Rooms
- 3 Beds + 2.5 Baths
Listed by: Hansen Group Real Estate Inc
Reduced
Mount Vernon
$ 479,800
- Type
- Single Family | Active
- Size
- 1,588 SqFt
- Rooms
- 3 Beds + 2.5 Baths
Listed by: Keller Williams Western Realty
