
Price Reduction
Address
1212 192nd Street Ct E, Spanaway, WA
Price
$ 564,950
Property Attributes
- ID#2571652
- TypeSingle Family
- CountyPIERCE
- CitySpanaway
- AreaSpanaway
- NeighborhoodCrescent Park
- Zip98374
- Style2 Story
- Year Built2003
- Taxes$ 6190
- Price$ 564,950
- Bedrooms5
- Full Bathrooms2
- Half Bathrooms1
- Sqr Footage2466
- Lot Size0.3347 Acres
Data Source:
Northwest Multiple Listing Service (NWMLS)
Property Description
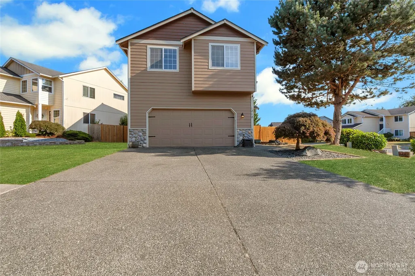
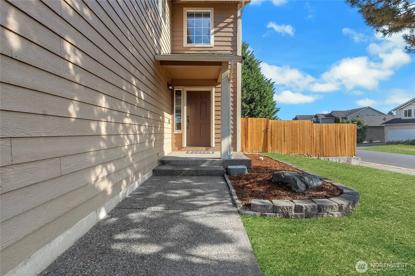
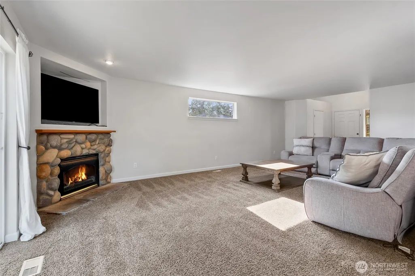
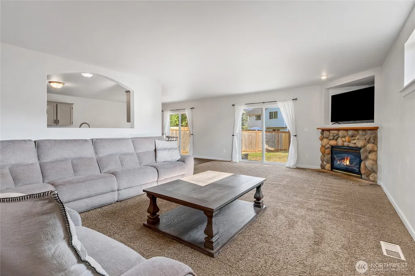
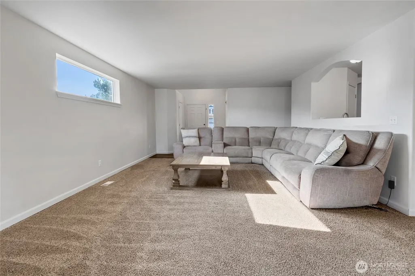
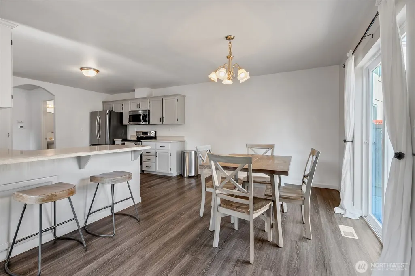
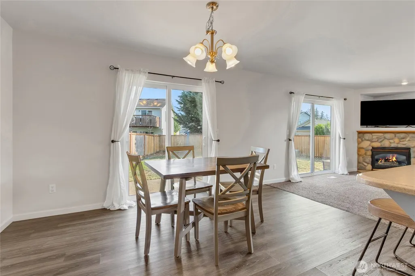
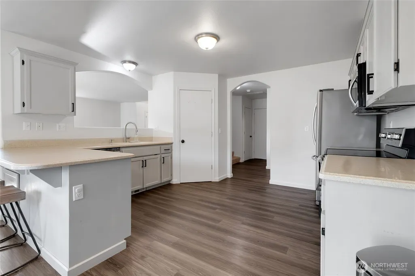
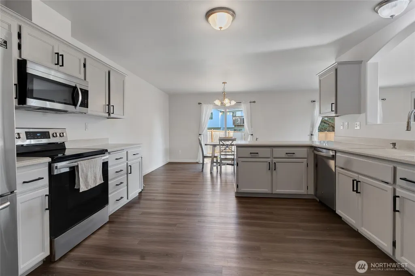
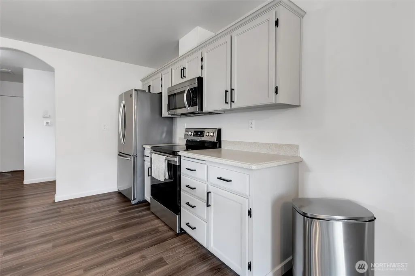
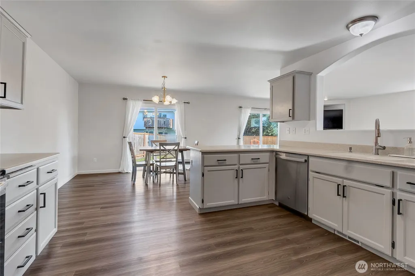
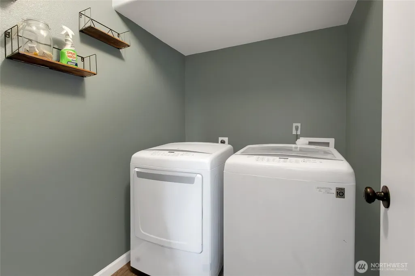
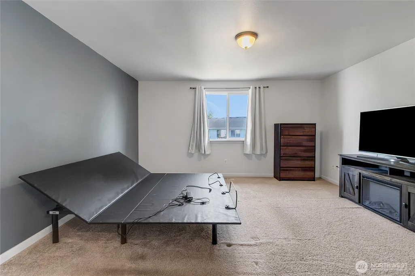
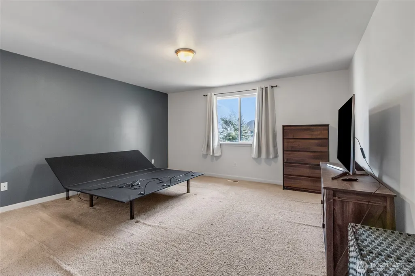
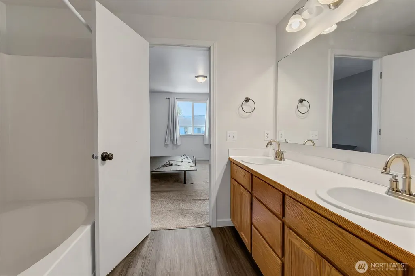
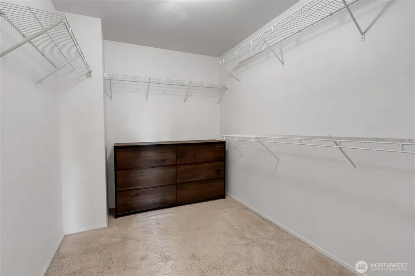
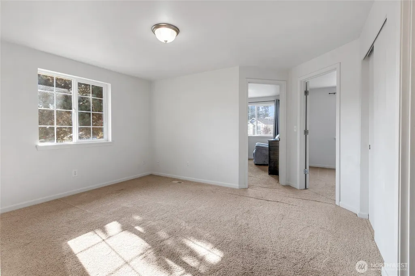
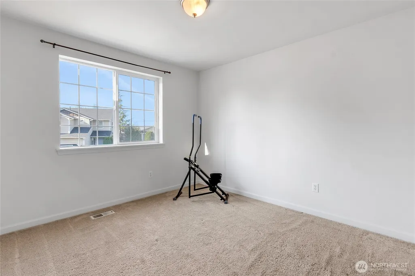
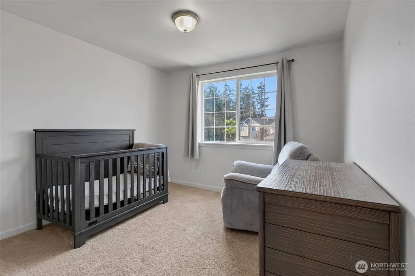
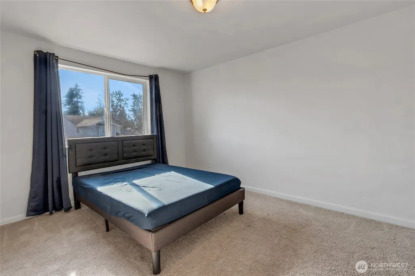
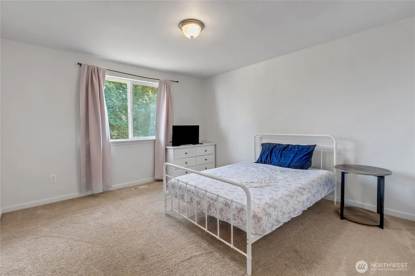
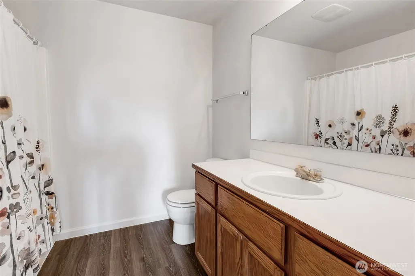
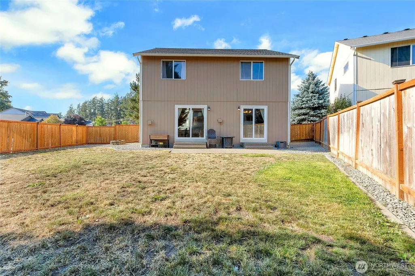
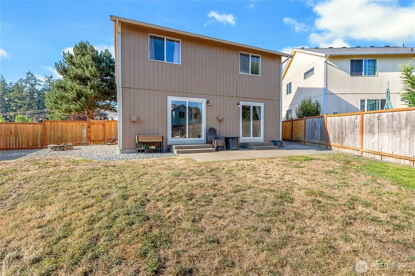
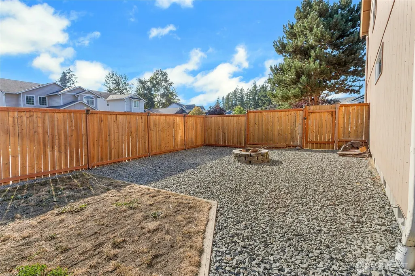
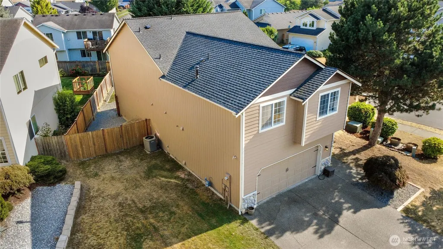
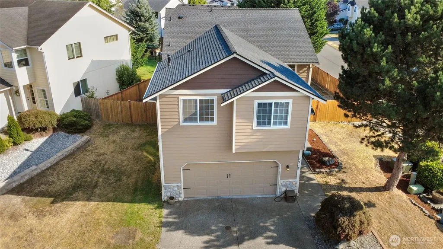
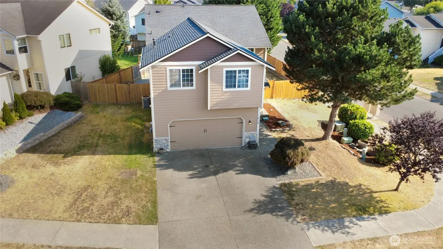
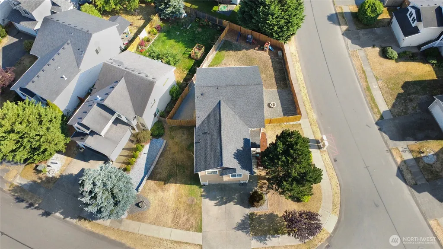
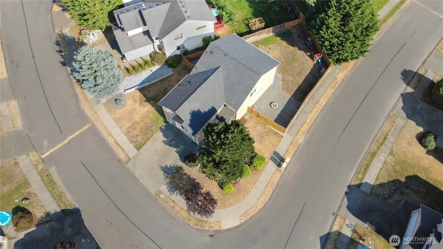
SPACE, LOCATION & VALUE! This former model home offers an impressive 2,466 sq ft with 5 spacious bedrooms, 2.5 baths and a versatile bonus/loft—all situated on a fully fenced 1/3-acre corner lot! Step inside to a welcoming great room with cozy fireplace, spacious dining area and kitchen with pantry, plus a convenient main-floor utility room. Upstairs you'll find FIVE generously sized bedrooms, including a private primary suite with walk-in closet and ensuite bath, plus a bonus/loft perfect for a home office, playroom, media room or additional living space. The large fenced backyard is ready for summer BBQs, pets, gardening and evenings around the fire pit. Major updates and extras include a NEW ROOF in 2020, heat pump with CENTRAL A/C, abundant storage and ALL APPLIANCES INCLUDED! Conveniently located near shopping, freeways and everyday amenities, with a new middle school scheduled to open across the street in fall 2027. If you've been searching for a home with FIVE bedrooms, a large yard and plenty of flexible living space—this is one you don't want to miss. Schedule your showing today!
| Elementary School | Middle School | High School |
|---|---|---|
| Camas Prairie Elem | Cedarcrest Jnr High | Spanaway Lake High |
| Price History | |
|---|---|
| 8/20/2026 | Listed $574,950 |
| 9/3/2026 | 2$564,950 |
General Features
| Living Area | 2466 |
|---|---|
| Sewer | Sewer Connected |
| Heating | Forced Air,Heat Pump |
| Cooling | Forced Air,Heat Pump |
| Possession | Closing |
| Roof | Composition |
| Appliances | Dishwasher,Dryer,Microwave,Refrigerator,Stove(s)/Range(s),Washer |
| HOA Fee | 700 |
| Association Fee Includes | Common Area Maintenance,Road Maintenance |
| Security Features | Fully Fenced,Security Gate |
| Year Built | 2003 |
| Topography | Level |
| Levels | Two |
| Property Subtype | Single Family Residence |
| Tax Year | 2026 |
| Community Features | CCRs,Park,Playground |
| Building Name | Crescent Pond |
| Assoc Fee Paid Per | Annually |
| County | Pierce |
| New Construction | No |
| Property Type | Residential |
| HOA | Yes |
| Attached Garage | Yes |
| Subdivision Name | Crescent Park |
| Facing Direction | North |
| Garage Y/N | Yes |
| Full Baths | 2 |
| Special Listing Conditions | None |
| Status | Active |
| Directions | From 176th head south on 22nd,left on 192nd,left on 12th at gated entry to home on left. |
| High School | Spanaway Lake High |
| City | Spanaway |
| Entry Location | Main |
| Senior Community Y/N | No |
| High School District | Bethel |
| MLS Area | 99 - Spanaway |
| Lot Size Units | Square Feet |
| Lot Size Square Feet | 14581 |
| Carport Y/N | No |
| Listing Terms | Cash,Conventional,FHA,VA Loan |
| Elementary School | Camas Prairie Elem |
| Land Lease Y/N | No |
| Tax Annual Amount | 6190 |
| Middle/Junior High School | Cedarcrest Jnr High |
| Public Remarks | SPACE,LOCATION & VALUE! This former model home offers an impressive 2,466 sq ft with 5 spacious bedrooms,2.5 baths and a versatile bonus/loftall situated on a fully fenced 1/3-acre corner lot! Step i |
| Structure Type | House |
| Building Area Units | Square Feet |
| Standard Status | Active |
| Water Company | Spanaway Water |
| Property Style | 12 - 2 Story |
| NWM_ShowMapLink | Yes |
Interior Features
| Interior Amenities | Bath Off Primary,Dbl Pane/Storm Window,Fireplace,Loft,Walk-In Closet(s),Water Heater |
|---|---|
| Basement | None |
| Flooring | Laminate,Carpet |
| Total Fireplaces | 1 |
| Fireplace Features | Gas |
| Air Conditioning Y/N | Yes |
| Heating Y/N | Yes |
| Fireplace Y/N | Yes |
| Half Baths | 1 |
| Total Bedrooms | 5 |
| Total Baths | 3 |
| Water Heater Type | Gas |
| Water Heater Location | Garage |
| Fireplaces Main | 1 |
| Power Production Type | Electric,Natural Gas |
| Bedrooms Upper | 5 |
| Baths Half Main | 1 |
| Baths Full Upper | 2 |
| Bathrooms | 2.5 |
Exterior Features
| Exterior Amenities | Stone,Wood,Wood Products |
|---|---|
| Vegetation | Garden Space |
| Parking Features | Attached Garage |
| Lot Features | Corner Lot,Cul-De-Sac,Curbs,Paved,Sidewalk |
| Water Source | Public |
| Total Parking | 4 |
| Inclusions | Dishwasher(s),Dryer(s),Leased Equipment,Microwave(s),Refrigerator(s),Stove(s)/Range(s),Washer(s) |
| Foundation Details | Poured Concrete |
| Building Area Total | 2466 |
| Lot Size Acres | 0.3347 |
| Waterfront Y/N | No |
| Covered Spaces | 2 |
| Irrigation Water Rights Y/N | No |
| Site Features | Cable TV,Fenced-Fully,Gas Available,Patio,Sprinkler System |
| Parking Uncovered Total | 2 |
Amenities
- Foreclosure
- Views
- Short Sale
- New Construction
- Adult 55+
- Lease To Own
- No HOA Fees
- Furnished
- Primary On Main
- Air Conditioning
- Seller Finance
- Green
- Fixer Upper
- Horse
- Golf
- Fireplace
- Deck
- Garage
- Basement
- Pool
Property vs Single Family Average in 98374
Price
Taxes
Year Built
Visits
In The Neighborhood
Just Listed
Spanaway
$ 434,950
- Type
- Single Family | Active
- Size
- 1,368 SqFt
- Rooms
- 4 Beds + 1 Baths
 Listed by: Best Choice Realty LLC
Views
Spanaway
$ 535,000
- Type
- Single Family | Active
- Size
- 2,466 SqFt
- Rooms
- 5 Beds + 2.5 Baths
Listed by: Engel & Volkers Chambers Bay
